Drummond House

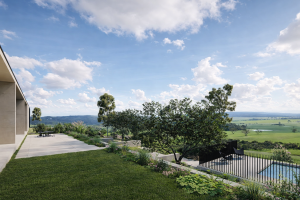
Modern pool set in backyard with surrounding garden and pool chairs — new home design — Drummond — Moloney Architects
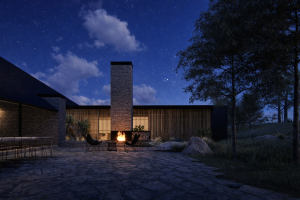
House exterior at night with outdoor courtyard and fireplace — new home design — Drummond — Moloney Architects
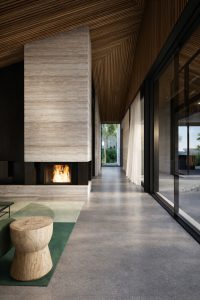
House interior hallway with stone floors, timer ceilings, and fireplace — new home design — Drummond — Moloney Architects
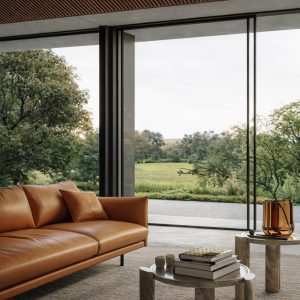
Modern living room with leather couch and floor-to-ceiling windows looking out to backyard — new home design — Drummond — Moloney Architects
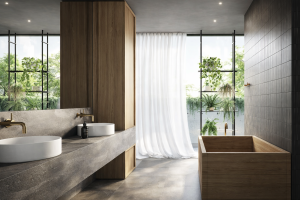
Modern stone and timber bathroom with curtained door to the outside — new home design — Drummond — Moloney Architects
Backyard with pool and stone outdoor area overlooking view — new home design — Drummond — Moloney Architects
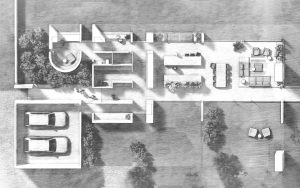
Modern home plan detail, birds-eye-view, architectural diagram — new home design — Drummond — Moloney Architects
Size
600m2
Location
Drummond
Visualisations
Yauhen Liashchynski

Set on an existing clearing on a volcanic hill near Daylesford, Drummond House is designed to create connections with the garden and frame views of the surrounding countryside. As a subtle subversion of the vernacular building typologies of the area, the design skews the standard pitched roof into an elongated and asymmetrical ‘L-shaped’ form.

The design uses a low-maintenance material palette including black steel, charred hardwood, blackbutt batten ceilings, and locally produced bricks. Extruded frames of off-form concrete enclose a series of large openings in the north facade, creating deep shady reveals for glass sliding doors and window seats.